National Courts Management Systems Committee,
NCMS Baseline Report on Court Development Planning System (Infrastructure and Budgeting)
(Report of the Sub-Committee of NCMS Committee, 2012)
[“NCMS (2012)”]
Reshma Sekhar, Sumathi Chandrashekaran & Diksha Sanyal, ‘Building Better Courts: Surveying the Infrastructure of India’s District Courts’
(Vidhi Centre for Legal Policy, 2019)
[“Building Better Courts Report”]
Linda Mulcahy, ‘Architects of Justice: The Politics of Courtroom Design’ (2007), Social and Legal Studies, Vol 16, Issue 3.
Rahela Khorakiwala,
From the Colonial to the Contemporary: Images, Iconography, Memories, and Performances of Law in India’s High Courts
(2020).
Norman W. Spaulding, ‘The Enclosure of Justice: Courthouse, Architecture, Due Process, and the Dead Metaphor of Trial’ (2012), Yale Journal of Law and Humanities, Vol 24, Issue 1.
Ministry of Housing and Urban Affairs,
Harmonised Guidelines and Standards for Universal Accessibility in India
(2021)
[“Harmonised Guidelines 2021”]
Amrita Pillai & Raunaq Chandrashekhar, ‘Status of Physical Infrastructure in Lower Judiciary’ (
Vidhi Centre for Legal Policy,
2018)
Building Better Courts Report (2019).
Reshma Sekhar, Shreya Tripathy, Pooja Sastry & Preeta Dhar, ‘Re-Imagining Consumer Forums: Introducing a spatial design approach to Court infrastructure’ (Vidhi Centre for Legal Policy, 2021)
[“Consumer Forum Report”]
National Court Management Systems Committee, ‘Policy and Action Plan’ (2012)
[“NCMS Action Plan”]
Department of Justice, ‘Revised Guidelines on Implementation of Centrally Sponsored Schemes for Development of Infrastructural Facilities for the Judiciary’ (
Ministry of Law and Justice, Government of India,
28 January 2021)
[“CSS for Judicial Infrastructure”]
e-Committee of Supreme Court of India, ‘National Policy and Action Plan for implementation of Information and Communication Technology in the Indian Judiciary’ (2005)
[“e-Courts Phase I Action Plan”]
Witness Deposition Committee of Supreme Court of India, ‘Guidelines for Recording of Evidence of Vulnerable Witnesses’ (2022) [“VWDC Guidelines”]
e-Committee of Supreme Court of India, ‘Vision document for Phase III of e-Courts Project’ (2023)
[“e-Courts Phase III Vision Document”]
Bureau of Indian Standards, ‘National Building Code of India Volume I and II’ (2016)
Bureau of Energy Efficiency of Ministry of Power, ‘Energy Conservation Building Code’ (2017)
[“ECBC (2017)”]
Ministry of Urban Development, ‘Harmonised Guidelines and Space Standards for Barrier-Free Built Environment for persons with Disability and Elderly Persons’ (2016)
Harmonised Guidelines 2021.
e-Committee of Supreme Court of India, ‘E-Seva Kendra Project Implementation Guidelines’ (2020)
[“eSeva Kendra Guidelines”]
e-Committee of Supreme Court of India, ‘Model Rules for Video Conferencing for Courts’ (2020)
[“Video Conferencing Rules”]
National Center for State Courts, ‘Steps for Best Practices for Court Building Security’ (2022)
[“NCSC Security Practices”]
‘SDG-16: Promote peaceful and inclusive societies for sustainable development, provide access to justice for all and build effective, accountable and inclusive institutions at all levels’ (
United Nations Department of Economic and Social Affairs
[“SDG-16”]
‘Transforming our World: the 2030 Agenda for Sustainable Development’ (
[“UN 2030 Agenda”]
Judicial Conference of the United States, ‘US Courts Design Guide’ (2021)
[“US Design Guide”]
HM Courts & Tribunal Service, ‘Court and Design Tribunal Guide Public Version 1.1’ (2019)
[“UK Design Guide”]
‘ASHRAE Handbook HVAC Applications, Chapter 48: Noise and Vibration Control’
‘IS:1950-1962 Indian Standard Code of Practice for Sound Insulation of Non-Industrial Buildings’
‘IS 9736-1981 Indian Standard Glossary of Terms Applicable to Acoustics in Buildings’
‘DIN 18041 Acoustic quality in rooms - Specifications and instructions for the room acoustic design’
‘BS 8233:2014 Guidance on sound insulation and noise reduction for buildings’
<https://www.omegawestdocuments.com/media/documents/43/43.20%20BS%2082332014%20Guidance%20on%20Sound%20Insulation%20and%20Noise%20Reduction%20for%20Buildings.%20London%20BSi.pd
nearest
smooth
Policy and Action Plan for National Court Management Systems, 2012, Supreme Court of India, (“NCMS Baseline Report”);
Revised Guidelines on Implementation of Centrally Sponsored Schemes for Development of Infrastructural Facilities for the Judiciary, 2021 (“CSS Guidelines”);
National Policy and Action Plan for implementation of Information and Communication Technology in the Indian Judiciary, 2005;
The Rights of Persons with Disabilities (RPWD) Act, 2016;
The Rights of Persons with Disabilities Rules, 2017;
Guidelines for Recording of Evidence of Vulnerable Witnesses and Prototype Drawings, provided by the Vulnerable Witness Deposition Committee appointed by the Hon’ble Supreme Court, 2022;
Vision document for Phase III of e-Courts Project, 2023;
National Building Code of India, 2016;
Energy Conservation Building Code, 2017;
The Harmonised Guidelines and Standards for Universal Accessibility in India, 2016
and 2021;
The Arbitration and Conciliation Act, 1996;
The Mediation Act, 2023;
Project Implementation Guidelines for e-Seva Kendra;
Model Video-Conferencing Rules;
National Centre for State Courts (“NCSC”): Best Practices for Court Building Security;
United Nations Department of Economic and Social Affairs, Sustainable Development Goal-16;
United Nations Department of Economic and Social Affairs, 2030 Agenda;
U.S. Courts Design Guide;
HM Courts & Tribunals Design Guide.
ASHRAE Handbook - HVAC Applications;
Indian Standard IS 1950:1962: Code of Practice for Sound Insulation of Non-Industrial Buildings;
Indian Standard IS 9736:1981: Glossary of Terms Applicable to Acoustics in Buildings;
DIN Standard 18041 (Europe): Acoustic Quality in Rooms - Specifications and Instructions for the Room Acoustic Design;
and
British Standard BS 8233:2014: Guidance on Sound Insulation and Noise Reduction for Buildings.
Comprehensively mapping user journeys
to show how they navigate and access the facilities in a typical Court, and identify issues and drawbacks in the current design of Court spaces and services. This includes the identification of certain design tenets that are lacking when designing a stakeholder-friendly and human-centric Court Complex;
Establishing a set of non-negotiable design principles and guidelines
for concerned Judicial Officers and design professionals to adhere to, in order to address the issues faced by different stakeholders when navigating the Court system. This includes ensuring that the Court Complex is efficient, accessible, comfortable, safe, adaptable and sustainable, incorporating the principles of Universal Design, and integrating security systems and Information & Communication Technologies (“ICT”) into the Court system;
Recommending design considerations and specifications for site and building level space planning and circulation design.
This includes the design of segregated entrances & exits, parking & drop-off/pick-up zones, horizontal circulation routes (walkways and corridors), and vertical circulation facilities (staircases, lifts, and ramps);
Recommending design considerations and specifications for the organisation and planning of various Court Complex spaces.
This includes the design of the Courtroom, waiting areas, Vulnerable Witness Deposition Centers (“VWDCs”), facilities for Judges, administration section, para-legal facilities, legal facilities, facilities for Advocates, facilities for the Accused and other common public amenities;
Recommending implementation and monitoring policies
and measures for building operations and maintenance for security, data management, site and building services and facilities maintenance, disaster management, sustainable building, wayfinding & signage, and institutional capacity building;
Providing a toolkit
which may be used by any stakeholder to understand the status of infrastructure of any District Court Complex, and
Providing a post-occupancy evaluation framework
for assessing the state of infrastructure and facilities provision in existing Court Complexes or for guiding the provision of infrastructure and facilities in new Court buildings.
Security;
Movement and navigation;
Waiting and pause areas;
Interaction with administrative functions;
Experience within the Courtroom;
Storage facilities;
General hygiene; and
Provision of lighting, ventilation and other infrastructure, for the various stakeholders.
Space planning and circulation:
This section includes recommendations for segregated entrances & exits, parking and vehicular areas, and elements of horizontal and vertical circulation such as walkways, corridors, staircases, lifts and ramps.
Organisation and design of spaces of the Court Complex:
This section presents the functional application of minimum standards, spatial design considerations, and technical requirements for selected spaces in the Court Complex. It defines the design objectives of the space, the users, and the spatial adjacencies of these functions.
Site and Building Management, including disaster management and sustainable building strategies;
Accessibility and Navigation Plan including wayfinding and information systems; and
Management Policies and Strategies, including security policies and data and records management systems.
Retrofitting
This Handbook primarily covers recommended design measures to be adopted during planning and designing new District Court Complexes and does not include design considerations when undertaking structural retrofitting of Court buildings. Any retrofitting activity requires a detailed audit and assessment ofthe existing structure, spatial conditions and infrastructure to be conducted before adopting new measures. Therefore, although
PART D, Section 2.2
provides an overview of considerations to be kept in mind while undertaking retrofitting, the Handbook does not provide detailed designs of the same.
Additional spaces
Specific design considerations have not been provided for the additional needs of stakeholders which are not directly within the control of a typical District Court, such as living quarters for Judicial Officers, separate Bar Association facilities for lawyers, facilities to be provided for Juvenile Justice Board members, etc.
Detailed Security Policy
This Handbook does not attempt to specify the security policy to be undertaken for a Court Complex, as it is contextual and specific to the needs of a particular site. It only limits itself to suggesting the minimal security elements and aspects which need to be considered for ensuring a safe and secure environment in which access to justice can be facilitated. For further details, please refer to
PART D, Section 4.1
Annexure 3.
PART A - INTRODUCTION
PREFACE
This Design Handbook serves as a design guide for envisioning and implementing a user-centric District Court Complex - an approach that is responsive to the needs of all users in a typical Court Complex. The Handbook highlights the design principles, associated guidelines, and specific spatial design considerations to be followed by High Court Building Committees, design and construction professionals, and other stakeholders concerned with planning and making design decisions while constructing a Court Complex.
The Handbook documents the process of planning, designing and constructing a Court Complex. It presents a user-centric approach that is responsive to people of all genders, ages, ethnic backgrounds, socio-economic groups, and Persons with Disabilities. To accomplish this, the authors have undertaken an analysis of the current design of Courts in India, applicable laws and policies for planning Court infrastructure, and combined that with on-ground insights from studies, audits and surveys of Court Complexes across the country. Drawing from these sources, five key design principles have been formulated, informed by the diverse needs of users within the legal system, guiding the recommendations outlined in the Handbook.
This Handbook expands upon the Court planning and design guidelines set out in the 2012 National Court Management System (“NCMS”) Baseline Report on Court Development and Planning (“NCMS (2012)”).
Despite being the primary reference on Indian Court design for over a decade, adherence to its recommendations has been limited in practice.
In response, the Handbook provides detailed recommendations for fully implementing these guidelines and introduces additional requirements to optimise the functionality of our District Courts for all users.
1.1.
Design of Courts in India
Court Complex buildings are the physical representation of the space in which justice operates. A person’s first point of contact with the judiciary is through the Courtroom. Earlier, Judges, lawyers, and litigants functioned out of makeshift Courthouses which lacked the visible signs of grandeur and importance present in current Court Complexes. However, from the latter half of the 20th century, Court design began to be seen as a reflection of the gradual enlargement of judicial power.
Courts in India, as we know them today, owe a great deal to colonial notions of justice which sought to impose the “king’s justice” upon its subjects, and utilised various symbolisms to ensure that foreign authorities would be accepted and absorbed by native communities. A subject entering the Courtroom was expected to be overawed by the imposing grandeur of the physical space, replete with ornate symbols and designs.
Most Courts today continue to reflect the colonial designs which sought to intimidate and subjugate the subjects.
Courtroom designs continue to emphasise an intricate subdivision of adversarial space through certain design elements such as creating segregated paths for circulation, restricted sightlines, the height of the Bench, and minimal space for Accused docks and lawyers’ tables. All of these elements combine to ensure that litigants who are outsiders are inherently disadvantaged due to the differential power hierarchies in the design.
Additionally, Accused persons have also traditionally been marginalised in this system with attention not being given to their humane treatment. The design of Courts is therefore not conducive to or reflective of the diverse needs of different users.
This Handbook seeks to fill these gaps by adopting a user-centric approach, while making every effort through design to transform Court Complexes into places where the experience of providing and seeking justice is significantly improved.
1.2.
State of Judicial Infrastructure Planning Guidelines
Discussions on judicial reforms in India focus primarily on legal and administrative aspects of the justice process, which is seen in the emphasis placed on case management, Court management and legality of judgments. The role played by the physical space of the Courtroom and Court Complex in mediating the different ways in which various stakeholders interact with each other and with the system has not been considered.
While the provisions of the 2012 NCMS Report are a significant step towards ensuring adequate planning for Court infrastructure, it does not take into account significant developments that have occurred over the last few years. This includes, notably, Universal Design Principles (2011) which seek to ensure seamless access to infrastructure for all stakeholders and the Harmonised Guidelines for Universal Accessibility in India, 2021 (“Harmonised Guidelines”)
which seek to expand upon the Universal Design Principles to recommend minimum standards for ensuring inclusivity and accessibility.
Further, the NCMS guidelines need revision in light of the new technologies and digital tools that have been introduced in Courtrooms in the last few years. Additionally, the spatial and functional organisation of a Court Complex must now be designed to respond to the needs of all Court users. The time is ripe for a revised set of guidelines which includes and updates these aspects to implement an approach to Court infrastructure and design with a focus on building more accessible, efficient, and user-friendly Courts.
1.3.
Need for a User-Centric Design Approach
Modern notions of justice place the litigant’s inherent right to seek justice at the heart of the judicial system. Courts, where this justice is served, must not be overwhelming or non-relatable to the litigants. Court design must move towards celebrating justice as a participatory act, and ensuring that various actors within and ancillary to the judicial system are not intimidated or excluded. This can be achieved through two considerations:
first
, the visual aesthetics of the Court Complex, and
second
, the physical design of the spaces of the Court Complex. Discourse around Court architecture and design must take into account the lived experiences of stakeholders and address their needs to ensure a reassuring and welcoming perception of the law and its implementation to secure justice.
For a first-time-litigant, the experience of Courts can be confusing and intimidating. Often the needs of Court users with special or additional needs, such as those with past trauma, cognitive impairment, physical disabilities or socio-cultural barriers, are secondary to procedural or organisational requirements. The perception of feeling overwhelmed is more acute for such users, which impacts their trust in the judicial system, making it more ineffective for them. This emphasises the need for a user-centred design that prioritises human needs by enabling meaningful interactions in legal environments across the entire journey of various kinds of users within a Court Complex.
Figure 1: A representation of disability and diversity as illustrated in the Harmonised Guidelines
Source
Adapted from Harmonised Guidelines 2021, p. 26, Table 2.1: Understanding Diversity and Disability
In addition to Courts being spaces for the administration of justice, Court Complexes are also, in effect, office spaces where Judges, lawyers, and administrative staff carry out their day-to-day functions. Therefore, due consideration must be given to the various administrative and judicial functions that require specific spatial designs to ensure efficient functioning within the system as a whole. Elements such as the physical condition and maintenance of buildings, adjacencies and other location considerations, and the spatial organisation of rooms must be taken into account. As Courts have recently moved towards the digitisation of certain processes and are aiming to function in hybrid modes especially post the COVID-19 pandemic, there is also a need to reimagine the physical spaces to enable smoother technological integration.
Hence, this Handbook acknowledges the need for adopting a sensitive planning and design approach for all spaces to ensure that any District Court Complex is a welcoming, functional, efficient, and accessible public space.
HANDBOOK CONCEPTION PROCESS
2.1.
Vision and Objectives of the Handbook
This Handbook re-imagines Court Complexes as public buildings with upgraded infrastructure for all users and enhanced working conditions for those who work in Court Complexes in various capacities.
The Handbook aims to fulfil the following objectives:
2.2.
Method and Scope
Physical Infrastructure:
Judicial Infrastructure Budget:
Figure 2: A representation of the earlier work on Court infrastructure undertaken by the JALDI team
This Handbook is in continuation of the work undertaken by the Justice, Access, and Lowering Delays in India (“JALDI”) team, drawing attention to the status of judicial infrastructure in India, especially at the level of the District judiciary. This began in 2018, when the team conducted a survey of the status of physical infrastructure of district Courts in the National Capital Region.
This was expanded in 2019, when the team published a report ‘Building Better Courts: Surveying the Infrastructure of India’s District Courts’
which was a first-of-its-kind pan-India survey of 665 District Court Complexes, based on the standards laid down in the NCMS (2012). The project highlighted the lack of basic infrastructural facilities such as navigational systems, accessibility tools, hygienic sanitary provisions, etc., at the District Court level. The project threw light on the need for specific thinking for Court design, with the involvement of the relevant experts, keeping in mind the needs of all stakeholders. Subsequently, the team collaborated with the Srishti Manipal Institute of Art, Design and Technology, to provide a blueprint for a litigant-friendly Consumer Court. The report explored the provisions of the Consumer Protection Act (2019) and put forward a design framework guided by the needs of the users of the space , the spaces they occupy and the functions and requirements of such spaces.
To further test the findings of these studies, the team has collaborated with experts in the fields of spatial design and accessibility, to audit the infrastructure of select District Courts and Vulnerable Witness Deposition Centers under the jurisdiction of both the Orissa High Court and the Meghalaya High Court.
These audits, surveys, and interdisciplinary collaborations have paved the way for this Handbook. This consolidates learnings and observations regarding the requirements of diverse users of a Court Complex, and the gaps in the current design and construction process. To address these concerns, this Handbook formulates design principles and specifications to modernise District Courts in India and make them user-centric, inclusive and accessible to diverse user groups.
The vision and objectives of this Handbook were defined based on the team’s previous insights; stakeholder consultations with Judges, lawyers, architects and urban designers, experts in child psychology and welfare, experts in IT and security infrastructure, and experts in rehabilitation, reformation and reintegration of prisoners; and a comparative literature review of Courts in other countries including the United States, United Kingdom, and Australia.
The Handbook takes into account the baseline requirements laid out in the NCMS (2012) and additionally incorporates provisions from other applicable acts, rules and regulations that are relevant to District Court infrastructure.
Figure 3: Method adopted for preparation of the Handbook
2.3.
Review of Applicable Laws and Guidelines
The following documents have been analysed to prepare the Design Guide:
Image 1: Applicable laws and guidelines
2.4.
Formulation of Design Principles and Guidelines
The audits and documentation of the journeys of various users have highlighted specific needs and concerns. Broadly, these pertain to:
These issues and necessities correspond to the core values of
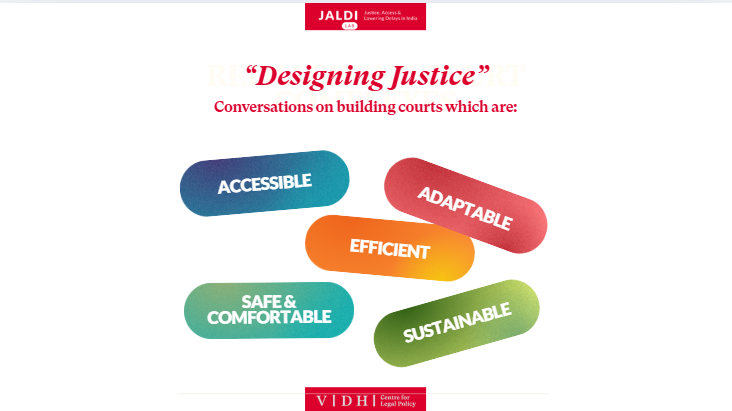
accessibility, adaptability, comfort & safety, efficiency, and sustainability
, which have been recommended in this Handbook to be adopted as the fundamental non- negotiable principles for designing a Court Complex that is responsive to the needs of all users. These five principles are interrelated and are accompanied by a set of guidelines with flexible criteria, and examples that encourage innovation in design.
2.5.
Recommendation of Spatial Design Considerations
Keeping in mind the principles framework, a Design Guide has been provided to serve as a ready reference for Court officials and designers involved in making design decisions for new District Court Complexes. In the design guide,the design specifications have been illustrated under two sections:
Figure 4: Framework for design and implementation of Court Complexes - A Principles-Based Approach
2.6.
Implementation, Monitoring and Evaluation
This handbook also provides recommendations for the long-term implementation, monitoring and evaluation of the design guidelines and specific design considerations. This includes recommendations for the ideal process that should be followed while planning for the construction of a new Court Complex, and policies for the Operations and Maintenance of the various spaces.
The recommendations include:
Recommendations have also been provided for adequate Institutional Capacity Building for judicial infrastructure management, which facilitates the training and sensitisation of users of the Court to challenges of accessibility, security, and emergency risks. Additionally, recommendations for post-occupancy evaluation, user experience survey and audit toolkits have been provided.
2.7.
Limitations of the Handbook
The principles, design considerations, and redesigned frameworks in this Handbook have been developed solely for District Courts in India. The District Court is the first point of contact for most litigants and plays a crucial role in the justice system through the interaction of varied categories of stakeholders. Therefore, the Handbook is concerned with District Courts and relevant Special Courts such as POCSO Courts and Family Courts which occupy the same hierarchical position in the system.
Although the Handbook provides for a model District Court Complex in general, the contextual variation between District Courts in the country, in terms of location, geography, socio-cultural and political circumstances have not been considered. The District Court design will also vary depending on the applicable local laws, bye-laws, regulations and customs. Therefore, an exhaustive list of design considerations has not been provided and the recommendations of this Handbook must be adapted accordingly.
1px solid black
justify
The Handbook is an attempt to provide the minimum specifications that must be provided within each space in the Court Complex. These specifications must be scaled in accordance with the number of users and caseload of the particular Court Complex. The Handbook also refrains from providing a complete layout of a Court Complex or the specifications of the materials to be used which will be determined in accordance with the on-ground requirements and context of each Court.
The Handbook is not meant to be a substitute for space/infrastructure design codes. The designs have been developed to serve as a guide, to highlight the various infrastructural aspects which must be considered to make Courts accessible, adaptable, efficient, safe & comfortable, and sustainable. These designs are flexible and would have to be continually updated to be responsive to the changing needs and circumstances of the Court’s systems and processes. Hence, specific plans have not been provided for aspects such as adjacencies of all functions within the Court Complex, emergency evacuation routes, fire safety layout, signage and wayfinding layout, etc.
Additional factors that are beyond the scope of this Handbook are:
HOW TO USE THE HANDBOOK
The Handbook consists of four parts as shown in the diagram below:
Figure 5: Representation of the Parts and Sections of the Handbook
The Handbook intends to facilitate the establishment of a user-centric District Court Complex. While
PART A
set the context for the need for a user-centric vision and set of objectives and principles, the other parts of the Handbook may be used by different stakeholders to achieve the Vision and objectives.
The Handbook may be used as a resource for High Court Building Committees and the Public Works Department, assisting in determining spatial and infrastructural needs based on specific requirements, caseload, and geographic location. Architects, engineers, and consultants involved in design, building services, and infrastructure may refer to
PART B
for spatial planning. The principles outlined in
provide a foundation for specific design recommendations in
PART C
Personnel in operations and maintenance, including Court Managers and Facility Management Agency, may refer to
PART D
of the Handbook, to facilitate alignment with the principles-based design framework of
. Additionally, various users of the Court Complex, including the Court Staff, Judges, and others, may use the audit and evaluation frameworks of PART D to understand the status of the Court Complex so that changes may be recommended for enhancing the design. Authorities in charge of the Court Complex can conduct post-occupancy assessment, by reviewing the space design and infrastructure provision against the guiding Design Principles in
PART B.
References
Lato
justified
GT Super Text
1px solid lightGray
lato
& .
Source:
black
item-
subItem-
nestedItem-
square
1px solid red
Image Credit:
red