Lato
justified
nearest
smooth
Harmonised Guidelines 2021, p. 23.
Lucy Wang, ‘Delhi High Court’s new expansion taps into green building principles' (
Inhabit,
11 January 2018)
'Warangal POCSO & Family Court’ (WeDesignLocal, 2021)
[“Warangal District Court Design”]
Harmonised Guidelines 2021, p. 26, Table 2.1: Understanding Disability & Diversity.
Warangal District Court Design (2021).
Warangal District Court,
The Court and the Courtyard: Our Journey of Transforming Warangal Court
(2022). [“Warangal Transformation Report”]
‘Fresh Restaurant Crisis Management Plan Template’ (
Riteforyouwellness
Jessie Darland, ‘Kitsap County Courthouse construction could begin in 2020’ (
Kitsap Sun,
23 January 2020)
‘Under-Construction Court Buildings’ (
Karnataka Judiciary
High Court of Karnataka, ‘E-Seva Kendra’
[“Karnataka E-Seva Kendra”]
‘United States Federal Courthouse’ (
PWP Landscape Architecture
Keith Fentress, ‘User-Friendliness as an Emerging Courthouse Design Trend’ (
Fentress Incorporated,
2018)
Nolan Lewis, ‘Justice gets a high-tech makeover at Delhi High Court’ (
Architectural Digest India,
12 October 2018)
[“Delhi High Court Extension Design”]
Harmonised Guidelines 2021, p. 286: Image 5.24: Priority seating signs.
‘Project References’
(Messung Building Automation & Controls)
ECBC (2017)
Rahul Kadri, ‘National Judicial Academy, at Bhopal, by IMK Architects’ (
ArchitectureLive!,
13 May 2021)
[“National Judicial Academy Design”]
Warangal District Court Design.
Delhi High Court Extension Design.
‘Krushi Bhawan / Studio Lotus’ (
ArchDaily,
National Judicial Academy Design.
‘Indira Paryavaran Bhawan’ (NZEB)
Madan, ‘India’s first solar-powered Court Complex in Khunti, Jharkhand inaugurated by Modi’ (
Planet Custodian,
3 October 2015)
Designing an intuitive information and wayfinding system using maps, floor plans, and directional signs for easy orientation and navigation for all users of the Court Complex. It involves ensuring that the information and wayfinding system is well-integrated with the Court building architecture and interior design, to deliver the best possible experience for the users.
Using clear and concise signage with universally understood icons, Braille, local and regional languages, adequate lighting, and digital displays for information dissemination. This involves ensuring legible user-friendly signage with adequate font size, colour and type, and communication of important information via two senses or more, ie., tactile, audible and visual.
For example,
use of bilingual signage with colourful icons would create an easily navigable space for the local users, as in the case of the signage used in the POCSO and Family Court in Warangal.
Acknowledging the diversity of all users of the Court Complex to bring an inclusive approach in the processes of the Court. This involves addressing the accessibility needs of people of all ages, gender, ability, sizes, caste, class and religion,
including children of all ages, women, transgenders, elderly persons, persons with specific health conditions, etc.
accessible gender-neutral washrooms, family washrooms and child-friendly facilities may be provided within all Court Complexes, such as the accessible unisex toilets provided in Meghalaya High Court.
Conducting training and capacity-building sessions to sensitise the Court staff on the difficulties faced by diverse users and the facilities or measures that promote access to all, regardless of age, size, gender, ability, or disability.
Designing the public interface of the Court Complex building to be aesthetically pleasing and friendly to a diverse set of users. This involves ensuring that the building image/architecture is not dominating and intimidating, and that the entrance is designed to be accessible, transparent and welcoming to the public. The design should move away from imposing colonial-era architecture and aim to use iconography to convey the idea of justice to the common person.
Adopting artwork, iconography and other design features related to the local history and cultural traditions and encouraging people’s associations with the same.
a signage system that uses colourful characters or traditional local art/ icons to create a calm and friendly experience may be provided as in the case of the Warangal POCSO and Family Court. Here the wayfinding signage is inspired by the traditional storytelling Cheriyal art form, and has doll characters that guide people through the Court Complex, instilling a sense of safety in the minds of the users and facilitating the right to feel protected.
Designing Court buildings that promote social integration among the users by involving the local community in the building construction or design of its spaces.
engaging the local community in co-producing the artworks in the public areas, acknowledges the local cultural values and promotes social integration, as seen in the initiative undertaken in the Warangal District Court design.
Providing accessible signage and facilities to facilitate intuitive egress during emergencies. It includes provision of signs for safe evacuation routes to accessible assembly areas, alarms / warning systems with visual alerts, and access to ambulance services and medical facilities.
a floor plan provided on all floors of the building to indicate the location of the user helps direct them to the closest exit. In addition, a digital screen with audio and video alerts should be provided.
Ensuring that the plans and procedures for emergency systems are streamlined to enhance overall preparedness and response efficiency. This involves regular testing and updating of protocols for emergency systems (like visual alerts, evacuation routes, and assembly areas) and implementing comprehensive maintenance schedules for accessibility features (ramps, lifts, Braille signage, etc.) to guarantee their optimal functionality and usability.
Providing regular training and awareness programs for staff to ensure they are well-versed with the operation and maintenance of emergency and accessibility features and can handle diverse situations effectively.
The prospect of
expandability
and
scalability
in terms of facilitating additions to the building;
Flexibility
versatility
in the spatial organisation of functions within the building; and
Convertibility
of spaces for new uses and
adjustability
of space to accommodate multiple uses or varied tasks.
Preparing a phasing plan for the construction of annexe buildings to accommodate additional Courtrooms, workspaces, and storage facilities that would be required with the increase in caseloads.
Reserving space for additional facilities such as security staff quarters, parking facilities, bank, post office and other amenities, and judicial residential quarters, particularly if the Court Complex is located in a context where such services and facilities are not in proximity.
Planning future expansion at the site level in a feasible, optimal and cost-effective manner, without disrupting existing activities.
a phasing plan could be used as in the case of the Kitsap County Courthouse renovation in Washington State, USA, which accommodates additional Courtrooms, parking and other functions.
Designing the building with a structural redundancy to accommodate additional floors or withstand earthquakes.
Using a modular building structure that accommodates modifications such as the addition of floors, mezzanines, or basements (where feasible), and allows division or joining of rooms to house future functions.
a grid frame construction with standardised floor-to-ceiling heights could be used to make it easy to partition a space or add new spaces when accommodating additional Courtrooms, offices, storage and other facilities, as seen in the Chikkamagaluru District Court, Karnataka.
Adopting an open-plan layout for administrative offices to ensure adaptability to changes, additions and retrofitting, without compromising on the safety, access and comfort of the users.
Ensuring that the Court spaces are flexible enough to accommodate new functions with the changing needs of its stakeholders and the judicial functions.
the Judge’s Chamber in the Karkardooma Court Complex, Delhi, which was converted into a Deposition room while accommodating the VWDC.
Source
Creating the Vulnerable Witness Deposition Complex from Existing Facilities, High Court of Uttarakhand
Incorporating the necessary physical infrastructure to realise the technological advancements required for conducting Court functions.
Providing reconfigurable digital infrastructure in workspaces and Courtrooms to ensure flexibility to accommodate varied functions.
audio-video integration for virtual hearings is adopted in the courtroom of Nayagarh District Court, Odisha.
Using modular furniture and storage units within spaces of the Court Complex to plan for new spatial configurations and additions with ease.
use of modular furniture as in the case of the e-Seva Kendra at the High Court of Karnataka makes it easy to adapt to new spatial configurations.
Segregating vehicular circulation routes and pedestrian paths at the site level to avoid conflict.
Providing restricted zones, and segregated and secure paths at the site level to ensure safety and minimise conflicts between users. This includes planning segregated entrances and paths within the Court building for different users to avoid conflict.
the path taken by the Vulnerable Witnesses must be segregated from the path of the Accused to avoid confrontation. Additionally, for POCSO and Family Courts, separate waiting areas with adequate security must be provided for Vulnerable Witnesses and children.
Designing the buildings and site topography to ensure that sight lines and visibility to and from entrances and security cabins are clear. It includes ensuring that no areas of possible concealment for persons or undesirable activities, that are a threat to security, are present.
Adopting territorial reinforcement approaches, including low walls, fences, signage, landscaping and other design features, to define levels of access to secured areas.
the landscaped entry plaza of the United States Federal Courthouse, Seattle with its cascading steps, water bodies and planting articulates levels of access from the street to the Courthouse entrance lobby.
Implementing security systems at the building and site level using advanced technology and non-intimidating security features, including in existing Court Complexes where there may be space constraints or challenges to restrain public movement because of site conditions.
a welcoming lobby where security equipment is integrated with the entrance doorway and the double-height lobby creates a non-intimidating and user-friendly entry to the Court building.
Providing windows, courtyards, skylights, etc., in Court spaces to ensure access to daylight, which helps to maintain circadian rhythms of the users, and for bringing in natural ventilation.
Designing the internal environment of spaces with consideration given to ambient qualities such as noise levels, temperature, colour schemes and texture of room interiors, to ensure a comfortable, non-stressful and calm environment for all users.
Providing ergonomic furniture in all spaces, including the Courtroom, office spaces, and waiting areas, to ensure comfort.
Bringing nature or greenery indoors or using surface treatments and colours to create a comfortable, aesthetically pleasing and enhanced sensory experience. For instance, use of specific colours can help to reduce stimulation and introduce a calming effect on children in Court spaces. This includes designing spaces such as a crèche for POCSO Courts, which are places of high distress and intimidation, to instil a sense of safety and calmness.
in the Delhi High Court’s extension, the use of indoor green walls creates a comfortable environment for litigants, lawyers and Judges.
Adopting smart systems to monitor and manage building services like heating, ventilation, and air conditioning (“HVAC”), plumbing, electrical, and other operations, ensuring a comfortable, functional, and safe work environment.
adoption of smart systems for building management and access control would promote functional efficiency, as in the case of the Dharwad District Court in Karnataka,
where a Building Management System with 2,500 points for monitoring and control, and an Access Control System with 52 door controllers have been installed.
Conducting periodic audits and upgrades/maintenance of all internal and external building systems to ensure efficiency in the long run.
Installing customised warning systems with provision of appropriate accessible (audio, visual and tactile) signage to aid safe evacuation of diverse user groups in times of emergency.
Providing building floor plans in all workspaces and public areas, indicating the routes to the closest exits, the staircases and location of designated refuge areas or assembly points.
Practising regular emergency drills to ensure all building occupants become familiar with the emergency evacuation procedures and protocols.
Ensuring the building adheres to the Fire and Life Safety norms as per the National Building Code of India.
Establishing and implementing policies, plans and procedures for managing the safety and security systems, and conducting training and capacity-building programs for sensitising security personnel to address the needs of the diverse user groups.
the Orissa High Court has set up a Judicial Infrastructure Management Agency to manage and maintain the infrastructure and operations of the Court Complex, which will ensure safety and comfort for all users.
providing a dedicated evacuation chair at emergency exits for ensuring accessible evacuation.
Organising functions at the site level to facilitate efficient circulation. This includes organising the parking and locating building entrances to enable movement of all users without conflict.
Determining the number and size of Courtrooms and workspaces, and scaling the infrastructure needed for judicial, administrative and legal functions, based on the caseload of the Court and the number of persons using the space, to avoid overcrowding.
rranging functions within the Court buildings logically to ensure related functions are adjacent and circulation is clear, simple, and in accordance with the workflow.
the e-Seva Kendra in a Court Complex must be at the entrance of the Complex to ensure that all visiting users may locate it easily, such as the E-Seva Kendra in the Bhadrak District Court. Similarly the pending branch in a Court Complex must be in close proximity or adjacent to a Courtroom to ensure easy movement of files.
Providing high-quality physical infrastructure that is responsive to the needs of varied users including Judges, lawyers, staff, Accused and litigants. This includes provision of furniture, digital systems, office accessories, wayfinding and information systems, and amenities.
facilitating Information & Communication Technology (“ICT”) in the Court Complex to enable various ICT services to function as smoothly as physical Courts, and adopting modern file storage and retrieval facilities such as Mobile Compactor Storage Systems. For example, the Storage Systems used in the Bhadrak District Court.
Ensuring efficient access to facilities to promote a comfortable environment for all users.
Ensuring that the site can be approached by different modes of transport including walking, bicycling, and public transport.
Achieving functional optimization of the site which involves retrofitting existing structures and considering access roads, parking, vehicle barriers, perimeter lighting and other site security measures.
Ensuring sustainable use of land to minimise ecological impact. This involves laying out buildings in response to the site physiography by maintaining the site contours and views; preserving existing natural features and habitats; conserving eco-sensitive zones; and preventing soil erosion when applicable.
the National Judicial Academy building in Bhopal is stepped along the slope of the site and care has been taken to keep the heights low to frame unobstructed views of the lake. The terraces created at various levels have greenery and this integrates the building with the natural surroundings.
Adopting landscaping practices that promote biodiversity and ecosystem health. This includes using native flora for low-maintenance landscaping, and drought-resistant plants to reduce water needs.
Adopting sustainable water management strategies such as rainwater harvesting and waste water management systems. This includes provision of pervious pavers, water retention ponds, swales and rain gardens that promote groundwater recharge.
in the case of the Warangal District Court, the Courtyard area outside the Judges’ lounge is landscaped with impervious material.
Adopting climate-responsive building design which involves using culturally relevant materials and local construction techniques responsive to the local climate and geography.
Ensuring the Court building has a distinct visual identity shaped by the local cultural context. This involves avoiding uniformity in building style and building floor plans across regions, and incorporating local materials and architectural elements in the building design.
the facade of the Delhi High Court extension has geometric patterns on some vertical stone panels similar to the older historic Court building, thereby associating with the monument's historic context.
Incorporating local art and iconography in the design of the building interiors.
the facade of the upper floors of the Krushi Bhawan in Odisha features a distinctive brick pattern using clay in three different colours, which is inspired by the Ikat patterns of Odisha handlooms.
Utilising locally sourced, durable, low maintenance construction and finishing materials;
Implementing recycling and waste reduction practices;
Using low-flow water fixtures to reduce water usage;
Designing windows with low heat transmittance materials for hot dry climates; and
Using low volatile organic compounds (“VOCs”) materials for furnishings and finishes.
Incorporating passive design strategies that use vernacular design elements such as verandas, Courtyards, semi-open spaces, facades with shading devices, etc. This includes designing openings for natural light and ventilation; and incorporating greenery in buildings to enhance the internal environment.
in the National Judicial Academy at Bhopal, the pergola running along the periphery of the building and Courtyards shades large openings and regulates the micro-climate of the interiors.
Adopting green building practices for energy efficiency, low waste generation, conserving natural resources, reducing carbon footprint, and reducing construction and operating costs. This includes adopting the following measures to keep spaces environmentally friendly and reduce embodied carbon:
the Indira Paryavaran Bhawan, the new office building for the Ministry of Environment and Forest (MoEF), uses 70% less energy than a conventional building by adopting green building concepts.
Adopting renewable energy resources, including solar energy panels or hybrid solar and wind harnessing systems, and other non-fossil fuel sources of energy.
the Khunti District Court (Jharkhand) (2015) was India’s first solar-powered Court Complex which generates 180 KW of energy that is stored in batteries and used by the Court as well as other offices in the vicinity.
Implementing advanced building management systems that integrate technology and active systems. This includes use of smart building controls for optimising energy usage based on occupancy and usage patterns. For example, using occupancy sensors, dimmable energy efficient task lighting and individually controlled HVAC help to achieve an energy-conscious design.
Using concepts of adaptive re-use, retrofitting and renovation for existing Court buildings, and post-occupancy evaluation/audits for new buildings, to provide for a longer life cycle.
Implementing sustainable waste management practices for recycling of old records, disposal of sanitary/medical waste and garbage, and disposal/recycling of old or broken furniture and equipment.
Providing adequate numbers of common amenities and facilities such as waiting areas, washrooms, drinking water, food options, etc., on each floor of the Court building.
Ensuring that the common amenities are accessible and cater to the needs of diverse users such as children, elderly, mothers, and persons of different ethnic and religious backgrounds. This includes provision of a crèche, mother’s feeding room, family - friendly washrooms, multi - faith prayer rooms and other such facilities.
Ensuring that the common amenities are well-maintained, safe and comfortable. This includes the provision of dedicated, non-intimidating waiting areas for Vulnerable Witnesses or child victims. Provision of play equipment within the waiting areas for child victims/children accompanying litigants would help to make them feel at ease.
providing accessible well-maintained, safe and comfortable seating in all waiting areas for the use of diverse user groups.
Providing accessible well-lit entrances (site and building), segregated paths, and designated parking, for diverse user groups. This includes provision of facilities for pedestrians, cyclists, persons with prams, persons using white cane, wheelchair users, etc. Additionally, vehicular parking designated for Persons with Disability should be in proximity to the building entrance.
gray
entrances designed with external ramps of appropriate slope, tactile paving, and handrails of appropriate height make them accessible. The external ramps should be provided with adequate shelter to ensure that they remain usable in all weather conditions.
Providing accessible furniture, infrastructure, and assistive aids for the accessibility needs of all users in workspaces and Courtrooms. This includes providing infrastructure such as tinted glass, audio-video facility, secured lifts, etc., for the safety of Vulnerable Witnesses. Additionally, all users should be able to operate and use the spaces and facilities without difficulty.
the elevated dais in every Courtroom may be accessible by having a ramp of appropriate ratio, along with a handrail. Alternatively, as in the case of the new extension building of the Delhi High Court, the Courtroom could be designed without any level differences.
Providing accessible common amenities such as washrooms, sanitary provisions, canteens, crèche, waiting areas, e-Seva Kendras, ATMs, banks, etc. It includes provision of waiting areas with adequate seating options for wheelchair users, adequate tactile pavers in all corridors, liminal spaces and public spaces such as Courtyards with accessible movement space. This also involves adopting accessible heights, and assistive aids including tactile pavers, audio assistance, guard rails, beacon alarms, colour contrast, etc., that cater to diverse users' needs.
use of appropriate directional and warning tactile pavers with clear width for movement would make the corridors accessible as in the case of the corridors in the Meghalaya High Court.
Ensuring that the designated accessible infrastructure created for specific needs is not repurposed for other functions, irrespective of their frequency of use, to ensure continuous accessibility for individuals with diverse needs.
PART B - PRINCIPLES-BASED DESIGN FRAMEWORK
DESIGN PRINCIPLES AND GUIDELINES
1px solid black
Need for a principle-based approach
In light of the needs identified when mapping each user’s journey, a new, more holistic approach to Court design is essential. This holistic approach should integrate core values as non-negotiable principles, ensuring that the Court Complex becomes genuinely user-centric as envisioned in the vision and goals of this Handbook.
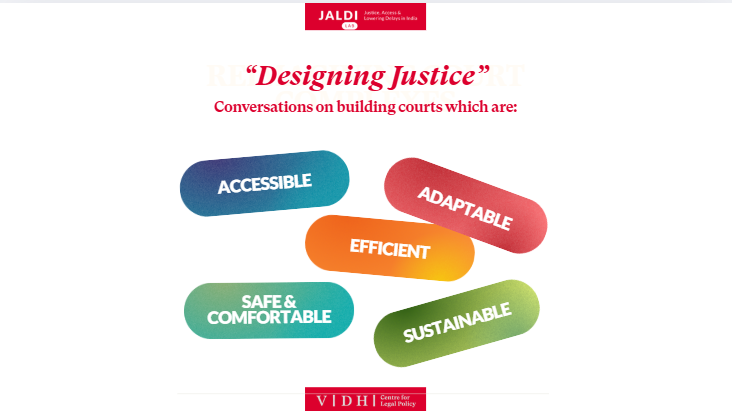
Figure 12: Key to the Five Design Principles
This section defines
five non-negotiable principles
, laid down in this Report, to guide the design of Court Complexes, to cater to the needs highlighted by the mapping of all user journeys and to formulate design considerations. These design principles are user-centric value statements that describe the most important goals that a Court Complex should deliver. Each principle has a set of guidelines and examples to aid its implementation.
Figure 13: An illustrative representation of how to read the guidelines
2.1. Accessibility
Figure 14: An overview of the design guidelines for the Accessibility Principle
The manner in which buildings are designed affects all users’ ability to move, see, hear and communicate effectively. A universal building design reflects the diversity of people who use it and does not impose barriers of any kind. Such a design approach makes the building accessible and inclusive, enabling diverse user groups including the elderly, children, and persons with visual impairment and cognitive impairment to participate equally, confidently, and independently in the functions it supports.
As a public building, a Court building must be designed to be fair and non-discriminating to diverse user groups. It must be accessible to users of all genders, ages, ethnic backgrounds, socio-economic groups and those who may be Persons with Disabilities. An accessible Court Complex that adopts inclusive design principles enables people to use the spaces safely, with dignity, comfort, convenience and confidence. It also enhances the user experience and facilitates all users to be able to participate equally in judicial activities.
Figure 15: Universal Design India Principles: The Five Principles
Developed based on the information from Harmonised Guidelines 2021, p. 24, Table 2.4: Universal Design India Principles
Additionally, a Court Complex must be designed to be accessible, effective, and intuitive in its spatial arrangement and image. The design must adhere to the five universal design principles of India which aim to make the Court Complex equitable and usable, and culturally, economically and aesthetically accessible.
GUIDELINE 1:
Provide Include And Accessible Facilities And Infrastructure
This may be accomplished by:
GUIDELINE 2:
Provide Legible And Accessible Information And Wayfinding Systems
GUIDELINE 3:
Ensure Accessible And Culturally Relevant Design For Diverse Users
GUIDELINE 4:
Ensure Accessible Emergency Preparedness And Evacuation Systems
2.2. Adaptability
Figure 16: An overview of the design guidelines for the Adaptability Principle
Adaptability refers to the capacity or built-in ability of buildings to accommodate substantial changes. Changes may be expected in the internal configuration of spaces in the building, the external physical surroundings of the building, the financial outlay for designing and managing building infrastructure, and in the needs and expectations of the occupants. Typically building design is based on assumptions of future demands and performance; yet, in its life cycle, it undergoes many modifications. Buildings must be adaptable, both for day-to-day requirements and longer-term evolving demands of its context without substantial reconstruction and disruption of functions.
Designing for adaptability involves ensuring:
Court buildings and infrastructure are usually designed for a lifespan of about 20-30 years. The planning and the design of a Court Complex must identify future growth and expansion areas for changing needs which may include modifications due to management reorganisation, personnel shifts, changes in operational methods, or the advent of technology-driven changes such as virtual hearings, e-filing or end-to-end digital Courts. The Court building design needs to be flexible to accommodate frequent renovation, retrofitting and alteration easily and economically.
A robust infrastructure would ensure the accommodation of inevitable change without disrupting Court operations. With the advancement of technology and its integration into routine judicial processes, the physical environment should be geared towards adapting to future unforeseen uses. Additionally, the office/workspace infrastructure, interior systems, and furnishings must be adaptable in anticipation of such changes. Adaptability and flexibility in building and infrastructure design minimises risks, increases cost benefits and enhances the lifecycle of the building.
Anticipate and Plan for Future Growth of Court Functions
Provide a Scalable and Flexible Building Structure
Design Adaptable and Convertible Workspaces
Provide Flexible Infrastructure to Accommodate Changes
2.3. Comfort and Safety
Figure 17: An overview of the design guidelines for the Comfort and Safety Principle
A public building with a quality workspace design leads to a less stressful and more productive atmosphere. All facilities provided in the building must cater to diverse user groups to make them feel comfortable and secure. The concept of comfort relates to the creation of spaces of physical and mental well-being through design.
The judiciary, being a venue that addresses conflicts, should aim to provide an environment that is a safe space for all users. Creation of spaces for physical and mental well-being which consider ambient qualities including noise levels and temperature is essential. All people working in the Court Complexes, including the stakeholders who come to its doors to seek justice, must feel safe and comfortable in the physical space of the Court Complex and while experiencing the judicial processes.
A key challenge for Court design is to mitigate, or at least not exacerbate, the feelings of anxiety, fear or intimidation that many feel when thrust into the Court system. Due consideration must be given to issues around dignity, legibility and equity in the design to ensure a comfortable and safe environment.
Adopt Design Strategies to Mitigate Security Risks for All People and Property
Design the Internal Environment of Buildings for the Wellbeing of all Users
Provide Common Amenities Designed for the Comfort of all Users
Provide Infrastructure and Systems for Safety in Case of Emergencies
2.4. Efficiency
Figure 18: An overview of the design guidelines for the Efficiency Principle
Buildings designed with adequate infrastructure and optimum working conditions make it convenient for its users and increase their efficiency. The judiciary must aim for an optimal operation of its various functions and processes. Workspaces with circulation that are simple, clear, precise, and follow the flow of the activities are most efficient. Efficiency is best achieved by providing services and facilities in a safe and secure environment that is built around the users’ needs.
Well-designed infrastructure investments, coupled with a system for periodic audits and updates, will not only make the judicial work system efficient but also result in long-term economic benefits. Incorporating the principle of efficiency in design will enhance productivity and promote welfare of the Judicial Officers and staff working in the Court building.
Court Complexes that adopt futuristic designs and systems are smarter and more efficient. By adopting advanced technology, the Court can optimise its performance, enhance productivity and promote users’ welfare. In instances of retrofitting a space or re-using a building, ensuring a good fit between the spatial configuration and the proposed function will promote efficiency.
Plan and Design Spaces for Optimal Use
Provide Facilities that meet the Needs of all Users
Adopt Efficient Building Operations And Management Systems
2.5. Sustainability
Figure 19: An overview of the design guidelines for the Sustainability Principle
Sustainability concerns the environmental performance of building elements and strategies used in the planning and design of the building. Sustainable design is context-sensitive and resource-efficient. A resource-efficient and green building, which uses recycled and environmentally sustainable materials, sustains longer building life.
A Court building that is sustainable should be energy-conscious and affordable to resource use. Innovative design approaches that integrate use of low-energy minimal carbon impact materials with adaptable and contextual design, will provide value for money and efficiency of operation.
A Court Complex should be affordable to conduct daily business and maintenance and should have spaces and facilities designed for economic, social and environmental value. Such a Court Complex offers value for money and efficiency of operation. By adopting innovative sustainable design solutions the Court Complex can become economical to build and the operations and maintenance costs of utilities can be reduced to make it cost-effective in the long term. The energy consumption can be limited and carbon footprint can be reduced.
Optimise Site Potential and Adopt Sustainable Site Planning Practices
Practise a Context-Sensitive Approach to Building Design
Optimise Carbon Reduction, Reduce Environmental Impact and Increase the Building Life Cycle
For more examples of energy-efficient design in India, please refer to
Annexure 1
References
GT Super Text
1px solid lightGray
lato
& .
Source:
black
item-
subItem-
nestedItem-
square
1px solid red
Image Credit:
red