Jaldi-Vidhi

Court Design Handbook

Guidance for planning and designing accessible, safe and user-centred courts in India.

1

Court Design Handbook for District Courts in India

Court Design Handbook for District Courts in India

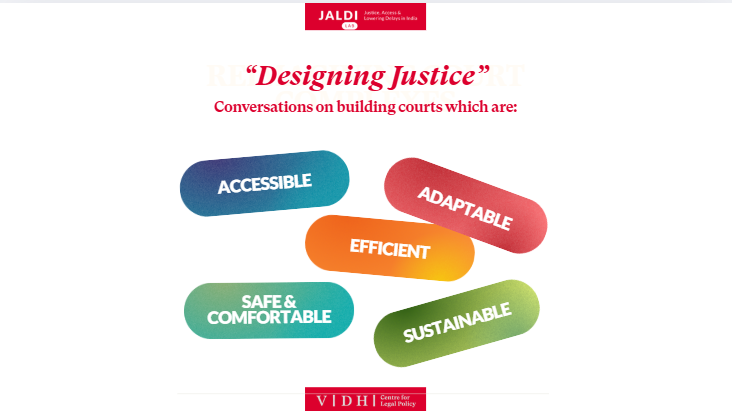
The Design Handbook seeks to envision and implement a user-centric District Court Complex responsive to the needs of all diverse users, i.e., litigants, judges, lawyers, Court staff, witnesses, accused persons, police, public visitors and other stakeholders in the justice system. A principles-based framework is used to highlight associated guidelines and design considerations, for creating truly inclusive, accessible, efficient, comfortable, adaptable, and sustainable Courts where the experience of seeking and providing justice is significantly improved.

Have Any Suggestions
https://docs.google.com/forms/d/e/1FAIpQLScw06cS4rU9am-ajQSbIe2bDgikjYlDFSGVK8hPGVGfeZF6Xw/viewform?usp=sf_link
Projects Authors And Acknowledgements
Shreya Tripathy is a Senior Resident Fellow at Vidhi Centre for Legal Policy working as part of the Justice, Access, and Lowering Delays in India (JALDI) Initiative. Priyamvadha Shivaji is a Research Fellow at Vidhi Centre for Legal Policy working as part of the Justice, Access, and Lowering Delays in India (JALDI) Initiative. Brinda Sastry is an architect, urban designer, and planner with experience in formulating policies, audit frameworks, and design guidelines, with a participatory approach, to ensure inclusive and equitable design of public places. Shreya Shetty is an architect and urban design consultant, Co-Founder of 369 Ochre Studio who assisted in drafting the Harmonised Guidelines & Standards for Universal Accessibility in India 2021, drafted by the National Institute of Urban Affairs (NIUA) & Indian Institute of Technology, Roorkee released by Central Public Works Department, Government of India under Ministry of Housing and Urban Affairs. Bhagyalaxmi Madapur , Co-Founder of 369 Ochre Studio in Bengaluru, India, is an architect and urbanist who worked as a contract consultant with the Asian Development Bank (ADB) on the project "Sponge City: Towards Building Flood Resilient Kolkata," which involved creating educational materials-infographic handbooks, videos, and brochures aimed at strengthening the capacity of Kolkata Municipal Corporation for resilient urban services. Abubakar Shaikh is an architect and Art Lead at Autovrse. Gayatri Ganesh is an architect and Experience Designer at Autovrse. Milind D.P. is the Executive Vice President, Consultancy & Projects, BNA Technology Consulting Ltd. His division is focused on IT Infrastructure Design, Project Management and Monitoring of ICT Projects. Arun Kumar is an acoustic consultant at HMPL Consulting Pvt Ltd, Bangalore, with over 8 years of expertise in Architectural, Environmental, and Industrial Acoustics, dedicated to shaping sound environments for optimal experiences. Akshatha Hariharan is an architect exploring the realms of Visual & User experience design. Rama Raghavan is an Architectural writer and researcher based in Pune. As a pedagogue, she has curated courses in Accessibility and Universal Design. She has worked on several publications that intricately connect the built environment with socio-spatial dimensions. This report has been in the making for over two years and owes a great deal to the inputs provided by a multitude of people. The authors would like to thank the following: Deepika Kinhal (Team Lead, JALDI) for her guidance throughout the project and for reviewing the report. The authors are also grateful to Reshma Sekhar (Former Senior Resident Fellow, JALDI) for her contribution to the conceptualisation of the Handbook. Dr. Gaurav Raheja (Professor of Architecture, IIT Roorkee) and Dr. Rahela Korakhiwala (Author, From the Colonial to the Contemporary: Images, Iconography, Memories, and Performances of Law in India's High Courts) for their guidance in the conceptualisation stage. Justice Badar Durrez Ahmad (Former Chief Justice, Jammu & Kashmir High Court), Justice Ponugoti Naveen Rao (Former Acting Chief Justice, Telangana High Court) and Mr. Suresh Kogilgere (Former Registrar, Karnataka High Court) for their inputs for the project. Dr. Tanya Machado (Professor of Clinical Psychology (Rtd). Consultant Clinical Psychologist) and Dr. Ria Fernandez (Rehabilitation Specialist, Mazumdar Shaw Hospital) for their inputs on child-friendly design and providing trauma-informed design considerations for vulnerable witnesses. Akhilesh (Project Second Chance) for his inputs on safe, secure, and humane design considerations for accused persons. Nilesh Singit (independent accessibility expert) and Dr. Sanjay Jain (Professor at National Law School of India University, Bengaluru), members of the Supreme Court Committee on Accessibility, for their inputs on ensuring universal accessibility. Alok Prasanna Kumar (Co-founder and Team Lead, Vidhi Karnataka), and Vidhi Fellows Manmayi Sharma (Senior Resident Fellow, Disability Inclusion & Access), Yashaswini Basu (Outreach Lead, Nyaaya), Yogini Oke (Impact and Partnerships Fellow), Shireen Yachu (Communications Fellow, Impact Collective) and Somya Jain (Research Fellow, Disability Inclusion & Access) for their inputs on the project. Damini Ghosh (Team Lead, Disability, Inclusion & Access at Vidhi) and Prof. Sanjay Kanvinde (Senior Partner, Kanvinde Rai & Chowdhury) for peer-reviewing the Handbook and providing their invaluable feedback. Over the months of February and March 2024, four round-table consultations were held with experts from various fields, on the following themes covered in the Handbook: Institutional capacity building; Making District Courts safe, secure and comfortable; Incorporating Universal Design Principles; and Facilitating efficient and future-ready Court Complexes. The authors would like to thank the following participants for their inputs during the sessions: Justice (retd.) Ponugoti Naveen Rao (former acting Chief Justice at Telangana High Court), Prof. Jyoti Dogra (Professor at Indian Law Institute), Dr. Sheila Ramaswamy (Technical & Operational Lead at NIMHANS), Ms. Arushi Anthwal (Legal Counsel at Counsel to Secure Justice), Ms. Kushi Kushalappa (Director, Support & Rehabilitation at Enfold India), Ms. Shirisha Reddy (Program Manager at Nyaaya Kannada), Mr. Amar Jain (co-founder at Mission Accessibility), Ms. Anita Iyer Narayan (Managing Trustee, sponsor and volunteer at Ekansh Trust), Prof. Gaurav Raheja (Professor Incharge, Inclusion & Accessibility Services at IIT Roorkee), Ms. Nivedita Krishna (founder-director at PACTA), Ms. Pooja Sastry (PhD candidate in architectural history at University College, Dublin), Ms. Shruti Dixit (practising lawyer in Lucknow), Mr. Akshay Jain (Assistant Program Manager at National Centre for Promotion of Employment for Disabled People), Mr. Rahul Bajaj (co-founder at Mission Accessibility) and Mr. R. Sri Kumar (former Head of Police Force in Karnataka and former Chief Vigilance Commissioner). The Vidhi Centre for Legal Policy is an independent think-tank doing legal research to make better laws and improve governance for the public good. The JALDI Initiative is a multi-year initiative that aims to advocate for and implement evidence-based reforms to eliminate the existing backlog in Courts and ensure that cases are disposed within reasonable timelines. This report is under the aegis of JALDI Innovation Lab, a multi-disciplinary collaborative of experts to design solutions for the justice delivery systems in India. Errors, if any, rest with the authors. Contact us at jaldi@vidhilegalpolicy.in
Sub Project Title
Design Guide for User-Centric Court Complexes

design

law

Content image 1
Jaldi Lab Aspect Title
Design

Design

Design-thinking and architecture to transform how accessing justice looks and feels

Content image 1
Jaldi Lab Aspect Title
Law

Law

Rules and policies to guide implementation of reforms in a fair, just and transparent manner.

Project Videos

Introduction to the series

Introduction to the series

Introduction to the series

How can we improve e-Filing in courts?

How can we improve e-Filing in courts?

How can we improve e-Filing in courts?

black

GT Super Text

nearest

smooth

Harmonised Guidelines 2021, p. 200.

Harmonised Guidelines 2021, p. 194.

Harmonised Guidelines 2021, p. 229.

Harmonised Guidelines 2021, p. 193, Table 4.1.

Harmonised Guidelines 2021, p. Pg 210

Harmonised Guidelines 2021, p. 115, Section 3.12

Harmonised Guidelines 2021, p. 190, Section 4.8.

Objectives

Plan for amenities that will

address the needs of diverse users

and provide a comfortable and efficient environment for all user groups;

Ensure that the design of all amenities

maintains the privacy and comfort of all users

, and that the amenities are clean, well-maintained, and ready for use at all points of time, as per the needs of the users; and

Provide adequate accessible facilities and signage

to ensure easy access to all amenities.

Adjacencies

Amenities must be provided within the Court Complex as well as in self-contained blocks such as the VWDC Complex or the e-Seva Kendra.

Amenities must be present at multiple strategic locations for easy access from other Court facilities, with sanitary provisions in particular being provided on each floor.

Design Considerations for All Amenities

Amenities should be planned in a manner ensuring minimal noise disruption for other users of the Court Complex. For further details of Acoustics, please refer to

Annexure 5

Amenities must be designed in an accessible manner for diverse user groups. Accessible and appropriate signage and wayfinding systems should be provided, including information in local languages. For further details of the Accessibility Plan and the Information and Wayfinding Systems, please refer to

PART D, Section 3.

They must be designed keeping in mind the appropriate functional size required, based on the number of users.

A calm, soothing atmosphere must be provided through the use of natural lighting and ventilation.

Adequate storage space must be provided, depending on the requirements of the amenities outlined below.

Plan for washrooms in the Court Complex depending on the

ratio of users expected to use the Complex

, and taking into consideration the local building bye-laws;

Consider local socio-cultural preferences for providing different kinds of washrooms

, including an all-inclusive and universally accessible washroom system;

Provide family washrooms to meet the diverse needs of various users

, including parents with infants, young children, elderly family members, caregivers, expectant mothers, persons with disabilities, individuals recovering from physical injuries, etc.;

Ensure regular maintenance checks to

facilitate hygienic and well-maintained sanitary provisions;

Ensure that

accessible washrooms are reserved and kept unoccupied

, irrespective of the frequency of their use, to ensure they remain dedicated for their intended purpose; and

Provide adequate training to staff

for providing accessible services and emergency support.

At the site level, hygienic public toilets which are accessible and family-friendly, including a set of washrooms for male, female, and gender-neutral/unisex users must be provided for all users.

Within the Court Complex, each floor/wing of the building must have a set of washrooms which are accessible and family-friendly, for male, female, gender-neutral/unisex users. These washrooms must be positioned at the end of corridors, and must be easily accessible from common areas of the building.

Specific Design Considerations

In each toilet block, at least one toilet cubicle suitable for use by persons with ambulatory disabilities must be provided.

Additionally, in each block, at least 25% Indian-style water closet cubicles must be provided.

At least one child-sized water closet and wash basin must be provided in each of the male and female toilets. The water closet seat must be at a height of between

250 mm

350 mm

from the finished floor level.

At least one urinal, mounted at a height of about

400 mm

from the finished floor level, must be provided in the male toilet for young children.

The height of the wash basin must be at about

550 mm

Provision for baby protection seats, baby and adult changing stations, must be provided in each toilet block. For further details of changing stations, please refer to

Section 3.3.A.

A vending machine for sanitary napkins and diapers must be provided in each toilet block.

Hygienic disposal units for sanitary napkins, diapers, etc., must be provided.

Well-illuminated access routes must be provided to the public toilets, with adequate and accessible signage.

The toilets must have non-slippery and levelled surfaces.

Grooves and gratings provided in the toilet complex must be designed in such a manner that they do not become access barriers for diverse user groups, wheeling devices, etc.

Accessible washrooms must be provided in such a manner that any wheelchair user/ambulant disabled person would not be required to travel more than

30 m

on the same floor.

Minimum internal dimensions of

2200 mm x 2000 mm

must be provided.

All fixtures and utilities must provide a clear space of

900 mm x 1200 mm

for wheelchair users to access them.

Gender-neutral accessible washrooms must include provision for baby protection seats and diaper changing stations for adults and children.

Accessible features including mirrors, grab bars, etc., must be provided.

Emergency features including emergency alarm switch, pull cord, etc., must be provided.

Toilets, urinals, and washbasins in family-friendly washrooms must be designed for the use of both adults and children,

Family washrooms must include provision for baby protection seats, diaper changing stations for adults and children, and seating provisions for nursing mothers.

Adequate space must be provided within the washrooms to manoeuvre and park prams.

Accessible features including mirror, grab bars, etc., must be provided.

The family toilet (especially near the main waiting areas) must be equipped with a wall-mounted foldable chair, for comfortably sitting and donning or doffing prosthetics.

Ensure consistent access to clean and safe drinking water for all

diverse user groups

including persons with disability, children, etc., by installing

accessible drinking water facilities.

facilitate hygienic and well-maintained drinking water provision

complying with health and safety regulations.

Promote sustainability by implementing

efficient water management practices

, such as the use of water-saving fixtures and regular maintenance to prevent leaks.

Adequate, accessible drinking water facilities must be provided at the site-level of the Court Complex.

Within the Court Complex, each floor/wing of the building must have adequate, accessible drinking water facilities for all users.

Design Considerations

Well-illuminated access routes must be provided to the drinking water facilities, with adequate and accessible signage, tactile pavers, appropriate slope, gratings, and drainage covers for water spillage and to maintain hygiene.

A clear space of

must be provided in front of the water fountains or faucets, as manoeuvring spaces for wheelchairs and other mobility devices such as

baby prams, rollators, etc.

A clear knee space which is

750 mm

wide and

200 mm

deep must be provided. The height must range between

680 mm

from the bottom of the apron and floor or ground. It is recommended to make provisions of drinking water facilities at two different heights: between

800 mm

range for wheelchair users or persons with low height, and at

900 mm

for the convenience of standing adults.

Drinking water provisions must be wall-mounted in an alcove, to ensure that no hazard is created for persons with visual impairments.

Drinking water fountains must also provide stations for bottle fillers.

Provide appropriate waste disposal options

for diapers, sanitary napkins, and other sanitary items; and

Ensure that the disposal systems are

accessible, clean, and sanitised.

Adequate, accessible waste disposal systems must be provided at the site-level of the Court Complex.

Within the Court Complex, each floor/wing of the building must have adequate, accessible waste disposal facilities on each floor and within all washrooms.

Clearly marked and strategically placed designated waste disposal bins must be provided for disposal of sanitary waste.

Lidded bins must be provided to reduce odour and maintain hygiene.

Routine cleaning and emptying of the bins must be scheduled to prevent overflowing.

PART C - THE HANDBOOK

COMMON AMENITIES

The Court Complex must provide for various amenities for all users. In instances where the Court Complex may be located at a distance from publicly available facilities, it must be designed in a self-sufficient manner to ensure that all possible amenities are made available on-site. Some of the provisions that are critical in every Court Complex include family and child-friendly facilities such as creches, sanitary provisions, availability of food & drinking water facilities, medical services, and vendors for legal services such as ATMs/Bank services, reprographic services and stationery providers.

3.1.

Sanitary Provisions

All Court Complexes must have adequate sanitary provisions to meet the needs of all diverse users. Sanitary provisions include washrooms, drinking water facilities, and waste disposal units.

A. Washrooms

I. Public Toilet Blocks

Image 69: Example of a public toilet block

Image 70: Example of child-friendly facilities in a public toilet block

Image 71: Example of an ambulant toilet cubicle in a public toilet block

Image 72: Example of an accessible toilet cubicle in a public toilet block

Image 73: Example of a toilet cubicle with child protection seat in a public toilet block

Figure 66: Typical floor plan for an accessible washroom block

II. Gender-Neutral Accessible Washrooms

III. Family-Friendly Washrooms

B. Drinking Water

C. Sanitary Waste Disposal System

References

Lato

justified

1px solid lightGray

lato

& .

Source:

item-

subItem-

nestedItem-

square

1px solid red

Image Credit:

red